Skip to contentSkip to footer

Room capacity

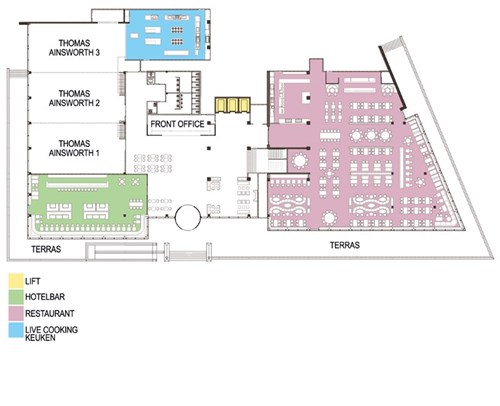
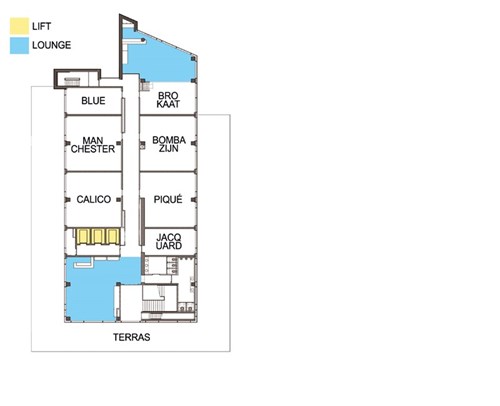
Explore the possibilities of our meeting rooms. View the floor plans of the ground floor and first floor and discover which spaces best suit your event. Get an overview of the different room layouts, capacities and facilities.

On the ground floor, you will find the Front Office, the Thomas Ainsworth meeting rooms and the adjacent Live Cooking kitchen. This floor also features our restaurant and hotel bar.

On the first floor, you will find seven meeting rooms and two luxurious business lounges, one of which van be combined with the Brokaat meeting room to create a larger event space.

Opties
Room size
Theater
Cabaret
U-vorm
School
Diner
Jacquard40 m2board----
Blue de Nimes40 m2board----
Brokaat40 m23020162050
Piqué75 m250352432-
Bombazijn75 m250352432-
Calico75 m250352432-
Manchester75 m250352432-
Thomas Ainsworth 1170 m212065406075
Thomas Ainsworth 2170 m212065406075
Thomas Ainsworth 3170 m212065406075
Thomas Ainsworth 1+2340 m2300120-100150
Thomas Ainsworth 2+3340 m2300120-100150
Thomas Ainsworth 1+2+3510 m2450---250
Opties
Room size
1/3 day meeting
2/3 day meeting
3/3 day meeting
Jacquard40 m2€ 200,00€ 290,00€ 418,00
Blue de Nimes40 m2€ 200,00€ 290,00€ 418,00
Brokaat40 m2€ 200,00€ 290,00€ 418,00
Piqué75 m2€ 250,00€ 340,00€ 435,00
Bombazijn75 m2€ 250,00€ 340,00€ 435,00
Calico75 m2€ 250,00€ 340,00€ 435,00
Manchester75 m2€ 250,00€ 340,00€ 435,00
Thomas Ainsworth 1170 m2€ 425,00€ 525,00€ 625,00
Thomas Ainsworth 2170 m2€ 425,00€ 525,00€ 625,00
Thomas Ainsworth 3170 m2€ 425,00€ 525,00€ 625,00
Thomas Ainsworth 1+2340 m2€ 550,00€ 650,00€ 750,00
Thomas Ainsworth 2+3340 m2€ 550,00€ 650,00€ 750,00
Thomas Ainsworth 1+2+3510 m2€ 650,00€ 750,00€ 895,00
VoetnootThe rates listed include VAT and are valid only in combincation with a meeting package.
VoetnootRates for breakout rooms, exhibitions and trade fairs are available upon request.